This Home on Your lot $788,000 *
Note: Garage not included.
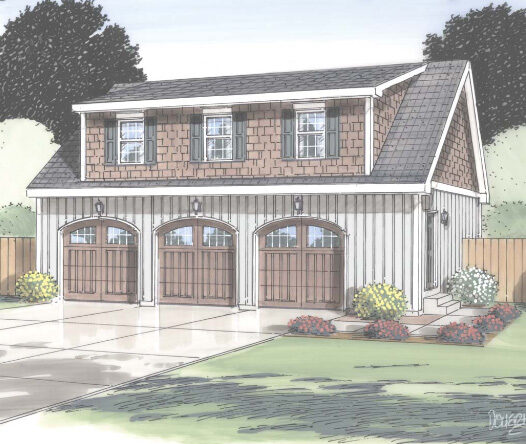
- Attached 2 Car Garage: $38,000 – $65,000
- Detached 2-Car Garage: $40,000–$55,000 (typical 24′ x 24′ attatched,on slab)
- Detached 3-Car Garage: $60,000–$80,000 (typical 36′ x 24′ attatched on slab)
- Under-House Garage (Walk-Out, Walls Already Built): $18,000 – $32,000
- Finished Attic (½ of 2nd floor): $130–$180/sf Example: 1200 sf ≈ $156,000–$216,000
- Finished Basement (¾ of 1st floor): $70–$110/sf Example: 1815 sf ≈ $127,050–$199,650
- Total of 7005 sf ≈$1,203,650
Pricing is based on estimates available as of 11/20/25 and is subject to change without notice. Actual costs vary by site conditions, municipality, utilities, and final selections. This budget and scope of work are provided as a general guideline only.
For current pricing and a detailed quote for your specific lot, please call 203-994-3950.
*House package delivered $378,000 plus sitework= $788,000
Site Work Budget Scope of Work Our Builder The Factory
Find Land For Your New Home
Which County Are You Interested In?
Fairfield Hartford Litchfield Middlesex
New Haven New London Tolland Windham
The Stockbridge II – 3,990 sq. ft. | Luxury Two-Story Modular Home Built on Your Lot in Connecticut
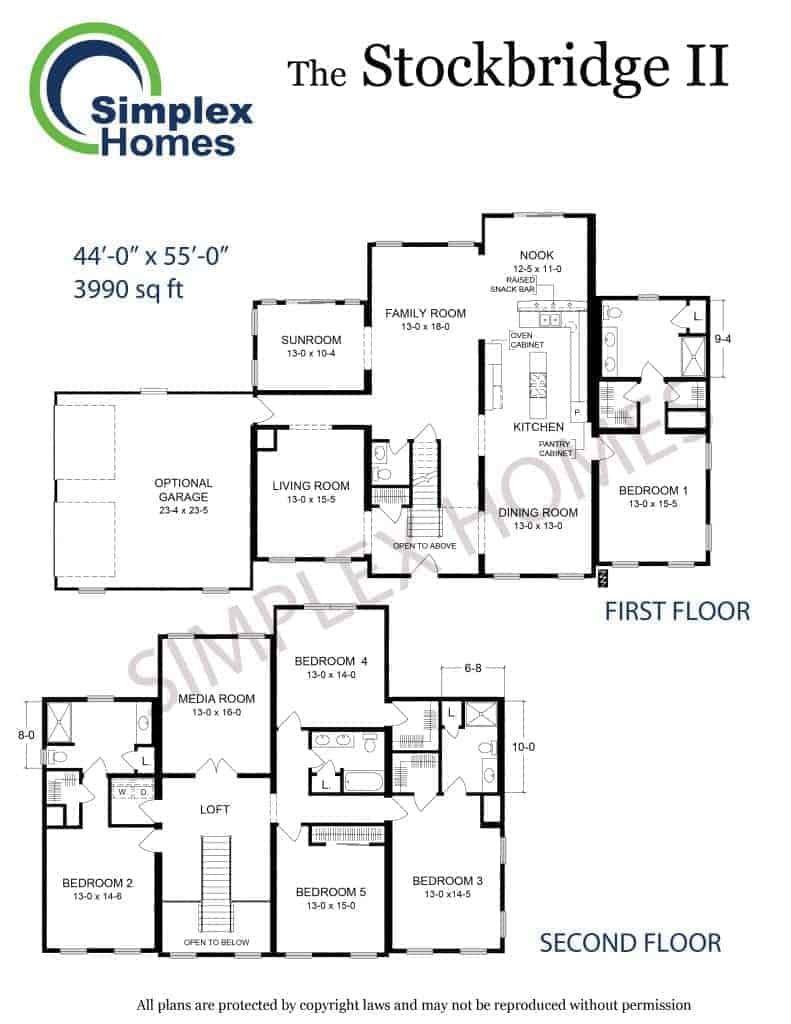
The Stockbridge II is a grand and elegant 3,990 sq. ft. two-story modular home that blends classic architectural beauty with high-end modern living. Built on your lot anywhere in Connecticut, this spacious design delivers nearly 4,000 sq. ft. of comfortable, luxurious living—perfect for large families, multigenerational households, or buyers seeking a premium modular home with timeless New England style.
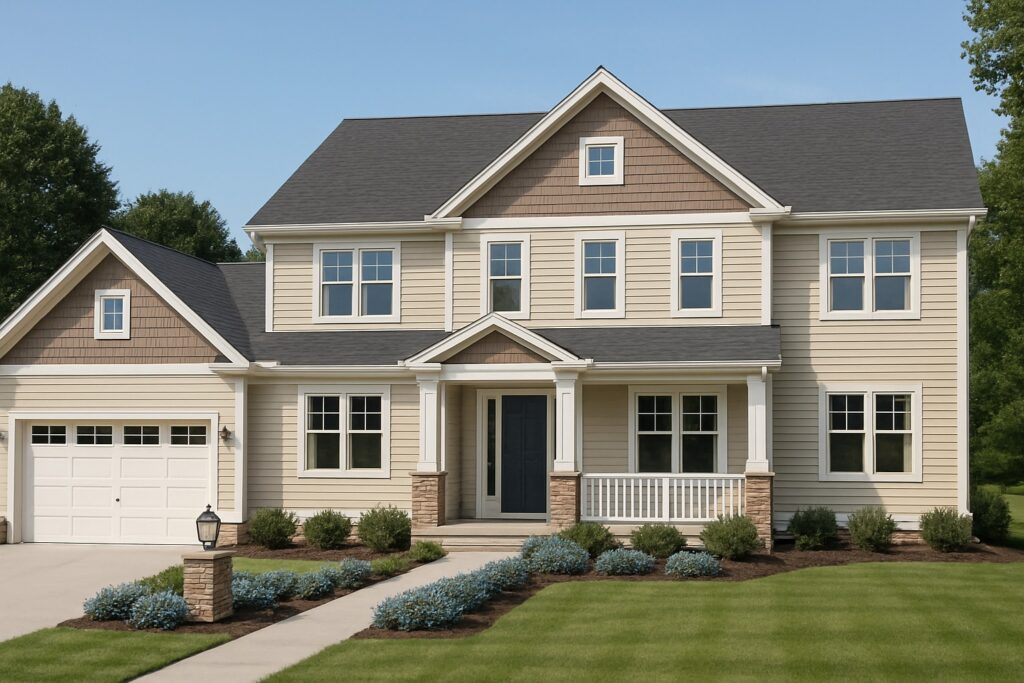
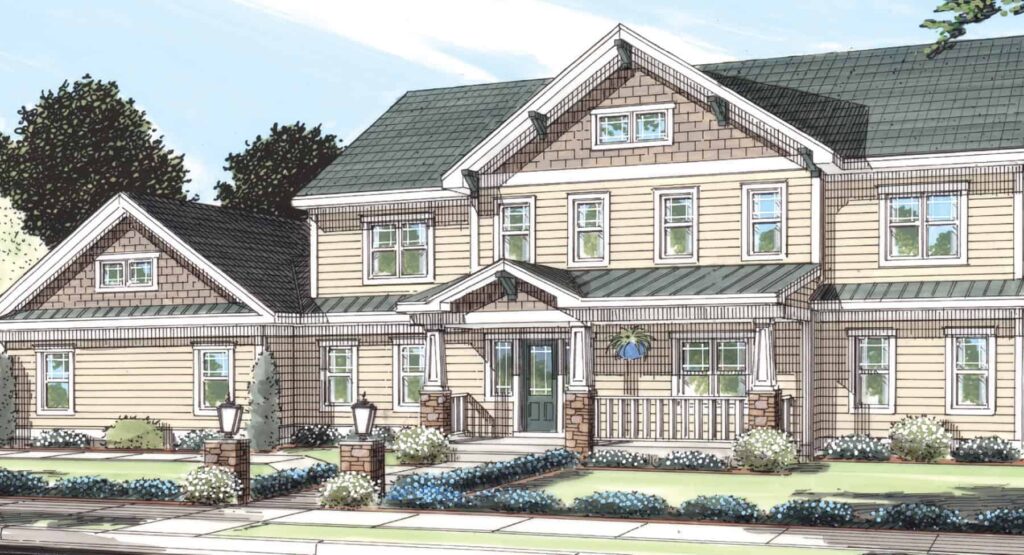
The exterior of the Stockbridge II showcases stunning curb appeal. As pictured, the home can include optional upgrades such as a high-pitched roof, window lineals, mantles, grills, shake siding, korbels, a decorative dormer window, and an attached two-car garage. The high-pitched dormer is a standard feature, while the beautiful panelized front porch roof comes included with every Stockbridge II. Masonry work and metal roofing are completed onsite by your local builder, ensuring a fully customized finish.
Inside, the expansive floor plan provides exceptional flexibility and comfort, allowing for multiple living areas, large bedrooms, and dedicated spaces for work, entertainment, and relaxation. With nearly 4,000 sq. ft. of thoughtfully designed space, the Stockbridge II stands out as one of the most impressive modular homes available in Connecticut.
Built to meet or exceed all CT building and energy codes, this model offers superior craftsmanship, long-term durability, and a dramatically faster construction timeline than traditional stick-built homes.
Why Connecticut Homebuyers Choose The Stockbridge II
- Nearly 4,000 sq. ft. of luxury two-story modular living
- Stunning architectural options: high-pitched roof, shake siding, mansard details & more
- High-pitched dormer and panelized front porch roof included standard
- Optional two-car garage available
- Customize finishes with onsite masonry and metal roof installation
- Built on your lot anywhere in Connecticut
- Ideal for large families and high-end modular homebuyers
- Energy-efficient, durable, and delivered with precision-manufactured quality
If you’re seeking a large, elegant, and fully customizable modular home in Connecticut, The Stockbridge II delivers unmatched style, comfort, and long-term value.