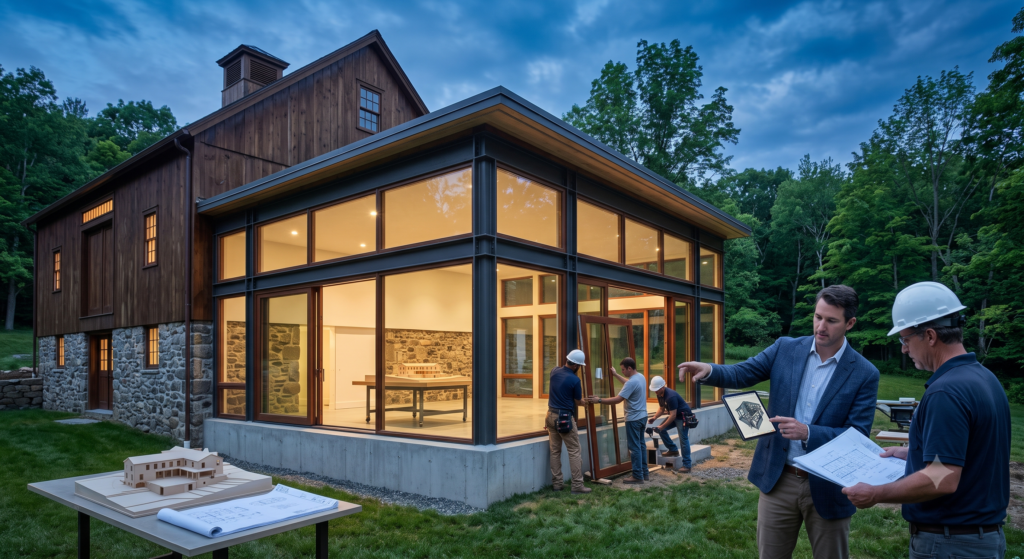
 Design & Build:
Turning Vision into Precision Engineering and Architecture
Whether embarking on a custom residential build, executing a sensitive historic renovation, or expanding a commercial holding, the gap between initial design vision and final physical reality is where most projects fail. Unanticipated structural issues, cost overruns, zoning impasses, and poor communication between architects and contractors often transform ambitious architectural dreams into expensive, delayed ordeals.
The Connecticut Real Estate Center dismantles this traditional friction through an integrated Design & Build operational model. By pairing master builders, licensed inspectors, and architectural planners under one umbrella, we eliminate the finger-pointing that plagues traditional construction.
Every blueprint is created with real-time cost feedback from builders, every property evaluation is informed by structural expertise, and every phase of execution moves off a single, unified plan.
The Coordinated Advantage: Alignment Before You Break Ground
In a standard construction framework, an architect draws plans without consulting a general contractor on real-time material costs, while an inspector delivers a detached report without offering actionable remediation strategies.
When Design & Build operates as a single, coordinated engine, structural risks are identified early, plans align with local municipal codes from day one, and estimates match actual site conditions.
+-----------------------------------------------------------------------------------+
|                           THE DESIGN & BUILD TRIAD                                |
+-----------------------------------+-----------------------------------------------+
| ARCHITECTURAL COORDINATION        | Aligns creative space planning with municipal  |
|                                   | zoning regulations and realistic build budgets.|
+-----------------------------------+-----------------------------------------------+
| STRUCTURAL & ENVIRONMENTAL INSP.  | Evaluates site physics, historical integrity,  |
|                                   | soil, and environmental health early.          |
+-----------------------------------+-----------------------------------------------+
| CONSTRUCTION & DEVELOPMENT        | Executes master craftsmanship off unified      |
|                                   | specs with locked timelines and clear costs.  |
+-----------------------------------+-----------------------------------------------+
1. Architectural Coordination: Harmonizing Vision, Zoning, and Cost
Great architecture is more than aesthetics; it is the strategic negotiation between creative vision, municipal land-use laws, and actual construction logistics.
In Connecticut, where local zoning laws carry centuries of historical precedent and strict environmental oversights, architectural planning requires deep technical awareness.
Zoning & Historic District Alignment
Connecticut’s 169 municipalities each maintain unique land-use regulations, setback requirements, coverage ratios, and historic district guidelines. Our architectural coordinators work directly alongside our resident legal and development leads to ensure every design complies with local commission expectations from the outset—mitigating costly redesigns or stalled variance applications.
Design-to-Cost Integration
One of the primary failure points in traditional custom builds is “architectural over-design”—creating plans that look stunning on paper but exceed realistic construction budgets by 30% or more. By embedding general contractors into the design phase, material costs, labor hours, and structural complexity are priced in real time as the drawings take shape.
Spatial Optimization & Feasibility Studies
Before committing to full blueprints, we conduct thorough spatial feasibility studies. Whether reconfiguring a mid-century layout for modern living, planning a multi-story addition on a coastal lot, or conceptualizing a commercial workspace, we evaluate sightlines, structural loads, natural lighting, and circulation flow to maximize utility and long-term asset value.
2. Structural & Environmental Inspection: Uncompromising Clarity
Before signing a purchase contract or swinging a hammer, knowing the exact physical reality of a site is essential. Standard home inspections often yield high-level checklists that leave buyers and developers with more questions than answers.
Our Structural & Environmental Inspection discipline provides exhaustive, diagnostic engineering-grade evaluations designed to inform smart acquisition and build decisions.
Comprehensive Structural Diagnostics
Connecticut’s housing stock ranges from colonial-era timber frames to complex modern estates. Our inspectors evaluate the core structural health of the building envelope:
-
Foundations & Load-Bearing Systems: Assessing concrete integrity, masonry foundations, sill plate rot, and structural settling.
-
Roofing & Envelope Physics: Thermal imaging, moisture intrusion analysis, roof trusses, and slate/shingle lifespan projections.
-
Mechanical & Electrical Systems: Heavy-up electrical panel capacity, plumbing infrastructure, and high-efficiency HVAC diagnostics.
Environmental & Site Risk Assessments
Navigating Connecticut soil and environmental factors requires specialized testing protocols:
-
Inland Wetlands & Soil Mechanics: Identifying high water tables, drainage challenges, and soil load capabilities before site excavation.
-
Well & Septic Systems: Comprehensive flow testing, septic tank inspections, and groundwater purity analysis.
-
Hazardous Material Testing: Expert clearance protocols for lead, asbestos, radon, and mold in historic structures.
Actionable Remediation Frameworks
Instead of handing you a list of red flags and walking away, our inspection team coordinates directly with our Construction & Development professionals to provide immediate, itemized repair and remediation cost estimates. You gain complete clarity on what it will cost to correct a structural defect before closing or breaking ground.
3. Construction & Development: Precision Execution by Master Craftsmen
When design and inspection yield a clear blueprint, execution becomes a matter of pure discipline and craftsmanship. Our Construction & Development team consists of master builders, project managers, and trade specialists dedicated to delivering custom builds, major renovations, and structural additions on schedule and within budget.
+-----------------------------------------------------------------------------------+
|                        THE EXECUTION & BUILD PROCESS                              |
+----------------------------------+------------------------------------------------+
| DEDICATED PROJECT MANAGEMENT     | Single point-of-contact oversight with digital |
|                                  | schedule tracking and transparent billing.     |
+----------------------------------+------------------------------------------------+
| MASTER CRAFTSMANSHIP NETWORK     | Vetted trade specialists handling framing,     |
|                                  | custom millwork, masonry, and mechanicals.     |
+----------------------------------+------------------------------------------------+
| QUALITY ASSURANCE & COMPLIANCE   | Continuous site inspections matching build     |
|                                  | execution against original architectural specs.|
+----------------------------------+------------------------------------------------+
Custom Home Builds & Coastal Developments
Building a custom residence from the ground up requires absolute coordination across site preparation, utility installation, framing, and high-end finish work. We manage every phase with military precision, keeping your project moving seamlessly through municipal permit sign-offs to final certificate of occupancy.
Full-Scale Additions & Historical Renovations
Expanding or updating an existing property requires honoring the original structure while integrating modern performance systems. Our craftsmen specialize in historical replication, seamless structural tie-ins, and luxury interior build-outs that elevate living standards without compromising the historic character of Connecticut’s finest architecture.
Commercial & Mixed-Use Fit-Outs
For business owners and investors, time-to-occupancy directly impacts revenue. Our commercial build division executes high-velocity tenant fit-outs, interior layout modifications, and adaptive reuse projects designed to minimize operational downtime and optimize commercial yield.
Build with Confidence and Absolute Alignment
Your vision deserves an execution model that values your time, capital, and peace of mind. By integrating architectural planning, diagnostic inspections, and master construction management into a single, cohesive engine, the Connecticut Real Estate Center delivers high-performance spaces without the traditional noise and delays.
Whether evaluating a prospective build site, planning a major renovation, or constructing a flagship custom residence, our team stands ready to transform your vision into steel, timber, and stone.
Ready to Bring Your Design to Life?
Start your build journey with a coordinated project review from our resident architectural and development team.
-
Schedule a Site Feasibility & Architectural Review
-
Request a Diagnostic Structural Inspection
-
Explore Custom Build & Renovation Pathways