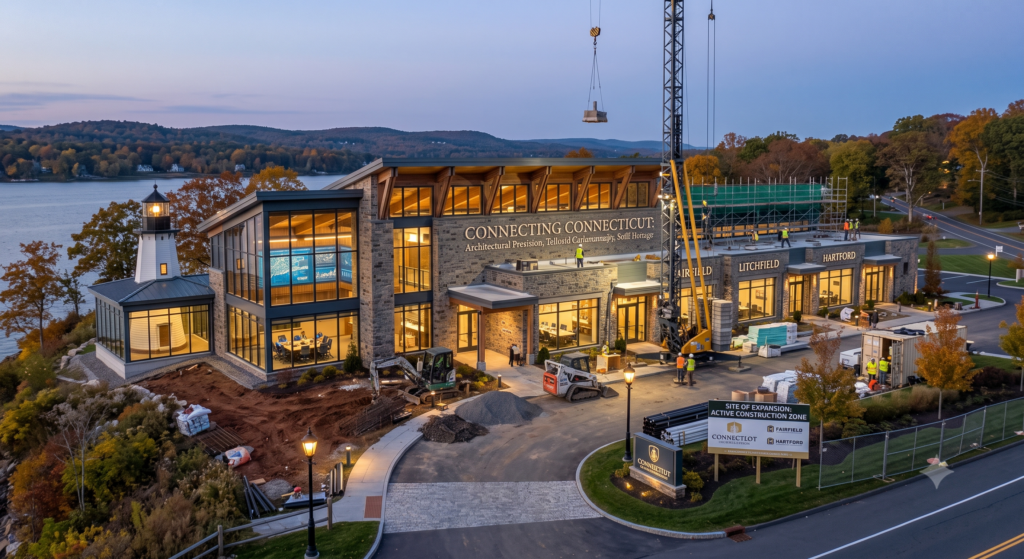
Constructing Connecticut: Architectural Precision, Tailored Craftsmanship, and Built Heritage
The Connecticut ADU & Zoning Policy Atlas: Complete 169-Town Guide
Connecticut Contractor Network
A structure is never just wood, stone, and steel. It is the physical anchor of a life lived, a business built, or a legacy passed through generations. Across Connecticut—from the coastal historic estates of Greenwich and Fairfield to the pastoral hills of Litchfield County and the bustling commercial corridors of Hartford and New Haven—building requires more than generic execution. It demands an understanding of local topography, rigorous weather conditions, complex municipal zoning, and a reverence for regional architectural vernacular.
BIOS Homes — Connecticut’s Housing Experts
Master Developers of Self-Sustaining Villages
Reclaiming the Landscape. Reengineering the Community.  BIOS Homes is orchestrating a new paradigm for American living. As a master coordinator and developer, we combine high-performance panelized and modular manufacturing with autonomous, closed-loop utility infrastructure to build the future of resilient housing. We don’t wait for municipal grids or public sewer extensions; we build self-contained, net-zero micro-villages that secure the four pillars of human necessity: Food, Shelter, Energy, and Peace. From raw, complex acreage to thriving, biophilic ecosystems, we don’t just build homes—we pioneer sovereign, self-sustaining communities.
Whether you are embarking on a high-end custom residential build, a historic preservation project, or a commercial development, partnering with the right Connecticut construction team ensures that your vision is realized with uncompromising structural integrity, refined aesthetics, and absolute operational clarity.
The Landscape of Connecticut Construction
Building in New England presents a unique set of variables. Connecticut’s diverse geography—ranging from coastal flood zones along the Long Island Sound to rugged inland terrain—requires specialized engineering and adaptive construction methodologies.
Custom Residential Construction
A home should be a bespoke response to its surrounding landscape. High-end residential construction in Connecticut focuses on blending timeless architectural traditions—such as Classic Colonial, Shingle Style, and Mid-Century Modernism—with modern, high-performance building envelopes.
-
Integrated Design-Build: Aligning site planning, architectural drafting, and structural execution early in the process eliminates discrepancies, controls costs, and keeps project timelines tight.
-
Site Preparation & Engineering: Expert handling of ledge rock, steep slopes, high water tables, and coastal soil stabilization.
-
High-Performance Envelopes: Utilizing advanced insulation systems, triple-glazed thermal barriers, and continuous air-sealing techniques to ensure year-round climate resilience against harsh New England winters and humid summers.
Historic Preservation & Adaptive Reuse
Connecticut boasts some of the most rich architectural history in the country. Restoring an 18th-century timber-frame barn, an Victorian manor, or adapting a historic industrial mill into modern commercial space requires a surgical approach to craftsmanship.
-
Material Matching: Sourcing reclaimed heart pine, historical masonry units, hand-cut stone, and period-correct trim profiles.
-
Structural Remediation: Reinforcing historical framing and foundation systems with modern engineering without compromising historical character.
-
Regulatory Compliance: Navigating local Historic District Commissions (HDC) and state preservation guidelines seamlessly.
Commercial & Institutional Development
Commercial spaces must balance form, function, and strict municipal building codes. From luxury retail build-outs and boutique hospitality spaces to corporate offices and light industrial facilities, commercial projects demand rigorous project management, clear timeline execution, and transparent budget management.
Architectural Styles Driving Connecticut Design
Building in Nutmeg State means balancing heritage with modern living. Here are the defining architectural movements currently shaping Connecticut’s landscape:
                  CONNECTICUT ARCHITECTURAL SPECTRUM

  Coastal Shingle Style       Historic Colonial          Modern Minimalist
 -----------------------    --------------------       ---------------------
 • Weathered Cedar          • Hand-Cut Masonry         • Floor-to-Ceiling Glass
 • Sweeping Gable Roofs     • Timber-Frame Joinery     • Clean Steel Lines
 • Open Porches & Decks     • Formal Symmetry          • Cantilevered Volumes
-
Modern Coastal: Popular along the Gold Coast, featuring expansive glass openings, natural cedar siding, standing-seam metal roofs, and elevated foundations designed for flood resilience.
-
Refined New England Colonial: A modern interpretation of classic 18th and 19th-century homes, combining symmetrical facades, hand-laid brick or stone chimneys, and custom millwork with open-concept interior floor plans.
-
Contemporary Minimalist: Set back into heavily wooded Litchfield or Tolland County acreage, these structures prioritize low-profile footprints, raw concrete, exposed structural steel, and seamless indoor-outdoor transitions.
Navigating Permits, Zoning, and Environmental Regulations
Building in Connecticut involves a intricate matrix of local, state, and environmental approvals. A seasoned general contractor serves as your advocate, navigating regulatory frameworks long before ground is broken.
Inland Wetlands & Watercourses Act (IWWA)
Many properties in Connecticut feature protected wetlands, watercourses, or steep slopes. Construction within designated regulated areas (typically 100 to 200 feet from a wetland border) requires specialized environmental impact reviews, sediment/erosion control plans, and IWWA board approvals.
Coastal Area Management (CAM)
Projects located within the coastal boundary along Long Island Sound are subject to Coastal Area Management reviews. This ensures that development preserves coastal resources, manages stormwater runoff effectively, and adheres to strict elevation guidelines established by FEMA.
Municipal Zoning Variations
Zoning laws vary significantly between municipalities—from the tight setback requirements of Stamford or Norwalk to the expansive multi-acre residential zoning of New Canaan, Darien, and Washington. A successful build relies on precise zoning analysis regarding coverage ratios, ridge-height limits, and non-conforming lot adjustments.
Key Stages of the Construction Process
A seamless construction journey depends on a transparent, structured workflow.
Sustainable Building & Energy Efficiency in New England
Modern construction in Connecticut centers heavily around sustainability, energy independence, and long-term operating efficiency. Building a smart structure reduces both carbon footprint and long-term utility costs.
Passive House Standards & Net-Zero Construction
Adopting Passive House principles allows Connecticut buildings to consume up to 90% less heating and cooling energy than conventional structures. Key elements include:
-
Super-Insulated Shells: Eliminating thermal bridging through continuous exterior insulation.
-
Airtight Construction: Preventing uncontrolled air leakage using engineered tapes and membranes.
-
Heat Recovery Ventilation (HRV): Continuous fresh air exchange with heat recovery to maintain healthy indoor air quality.
-
Solar Optimization: Orientation of the structure to maximize passive solar heat gain in winter while shading against summer heat.
Geothermal & High-Efficiency HVAC
Geothermal heating and cooling systems leverage the earth’s stable underground temperature (roughly 50°F–55°F in Connecticut) to heat homes in winter and cool them in summer with incredible efficiency. Paired with high-SEER air-source heat pumps and radiant floor heating, these systems offer clean, quiet, and consistent comfort.
Evaluating General Contractors in Connecticut
Selecting the right construction partner is the single most critical decision in any building project. You need a team that offers both technical expertise and transparent communication.
| Qualification Criteria | What to Look For | Why It Matters |
| State Licensing & Registration | Active CT Major Contractor License or Home Improvement Contractor (HIC) registration. | Ensures legal compliance, safety code adherence, and state consumer protection eligibility. |
| Comprehensive Insurance Coverage | Full General Liability, Commercial Auto, and Worker’s Compensation insurance. | Protects property owners from liability during site construction. |
| Local Portfolio & References | Completed residential or commercial projects in your specific municipality. | Demonstrates familiarity with local inspectors, sub-contractors, and regional architectural styles. |
| Transparent Estimating | Detailed, line-item cost estimates (Fixed Price or Cost-Plus with guaranteed cap). | Prevents unexpected cost overruns and establishes budget clarity upfront. |
| Dedicated Site Management | On-site project manager or superintendent dedicated to your build. | Ensures quality control, trade coordination, and daily safety protocols. |
Frequently Asked Questions
How long does a custom home build take in Connecticut?
A custom residential build in Connecticut typically ranges from 12 to 24 months, depending on project complexity, size, site conditions, and permitting requirements. Pre-construction and permitting can take 2 to 4 months prior to ground breaking.
What is the average cost per square foot for construction in Connecticut?
Construction costs vary widely across the state. Standard residential construction generally starts around $250 to $400 per square foot, while luxury custom homes along coastal Fairfield County or in prime Litchfield areas often range from $500 to over $1,000+ per square foot depending on architectural design, material selections, and site complexity.
Do I need a permit for home renovations or additions in Connecticut?
Yes. Connecticut State Building Code requires permits for most structural, mechanical, electrical, plumbing, and major architectural modifications. Minor cosmetic updates (like interior painting or replacing cabinet hardware) do not require permits, but structural alterations, additions, deck builds, and utility work do.
Build with Confidence in Connecticut
Building in Connecticut is an opportunity to create spaces that endure. By blending architectural heritage, site-specific engineering, and modern material performance, your building project becomes a lasting investment in quality, comfort, and design authority.
Contact our team today to schedule a site feasibility consultation and begin bringing your project to life.